
We draw, fabricate and fit steel staircases from our workshop in Little Hulton, Manchester. Industrial fire escapes and access stairs at one end, architectural feature staircases at the other, and a lot of work in between that has to be both.
Every stair is made for the opening it goes into. We survey the actual building, detail it in CAD, get the drawing approved, then cut. Stairs are unforgiving: a riser height that drifts by a few millimetres across a flight will fail Building Regulations, and you cannot adjust it on site.
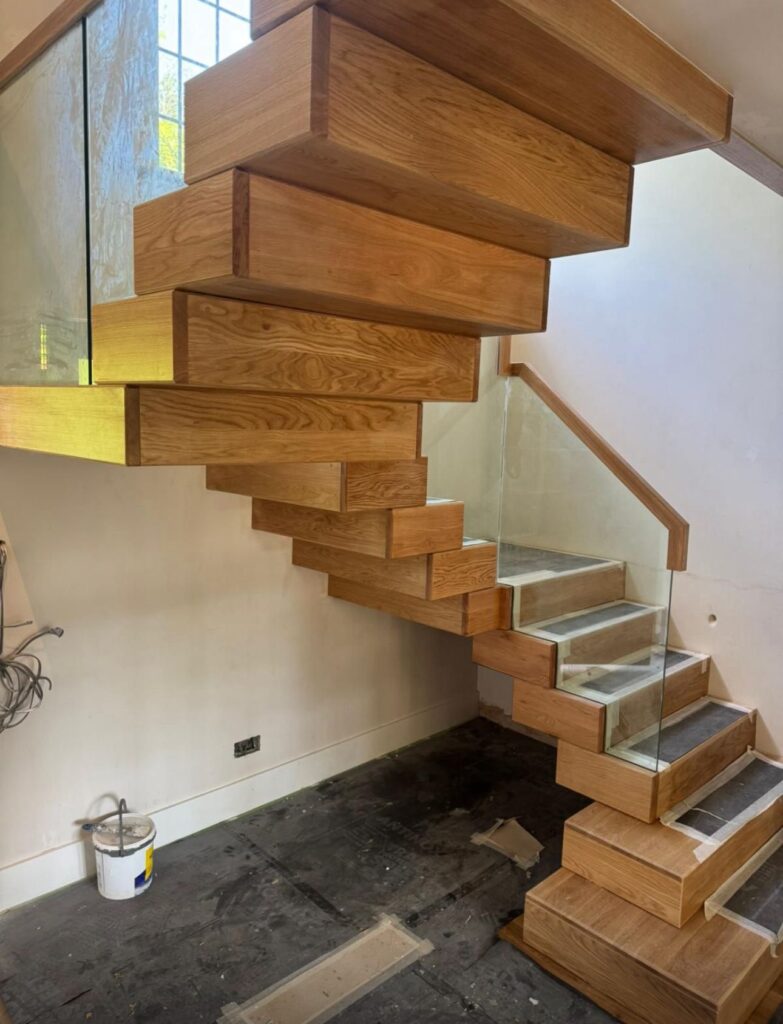
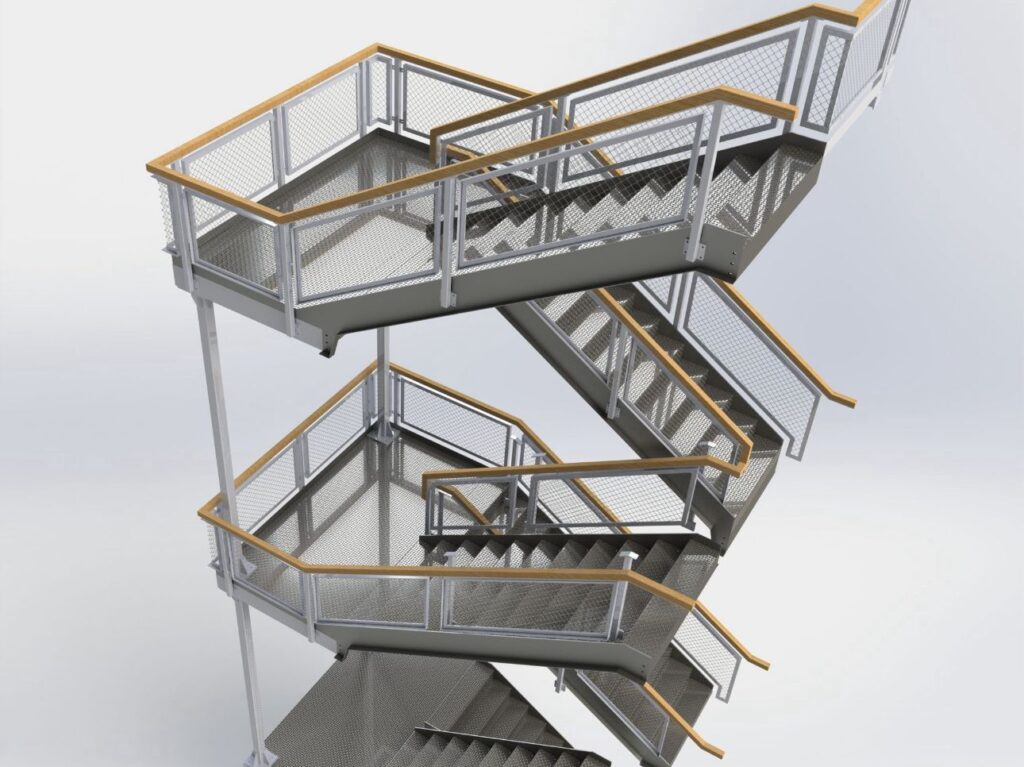
Materials are mild steel, stainless steel and aluminium. Finishes are polished, painted or galvanised, and we bend our own tube in house, which matters more than it sounds for anything with a curved handrail.
Approved Document K governs rise, going, headroom, handrail heights and guarding on stairs, and it is where most non-compliant stairs fall over. We build to it as standard, on industrial and architectural work alike, and we detail it on the drawing so it is signed off before fabrication rather than argued about at handover.
What Approved Document K covers
Where a stair forms part of an escape route, or carries loading as part of a structure, the steelwork is CE marked to BS EN 1090.
One team for all of it, which means one number to call when something changes on site.
Balustrades and handrails are usually part of the same package. We fabricate those in house too, so the stair and its guarding are detailed together and arrive as one system rather than two subcontracts that have to meet in the middle.
Yes. Most of our feature work starts as an architect's drawing or a visual, and we detail it into something buildable without losing the intent. If a detail will not work structurally we will say so and suggest an alternative.
Usually, yes, and it is better that way. See balustrades and handrails.
It depends on the design, the finish and whether the opening is ready. Send us a drawing and we will give you a realistic programme rather than an optimistic one.
Yes. A good share of our stair work goes into buildings that are already standing, which is mainly a question of access and sequencing.
Send a drawing or a photograph of the opening to info@ironworxengineering.co.uk, or call 01925 747465.
WhatsApp us