
We fabricate balustrades, handrails and guarding at our workshop in Little Hulton and fit them across Manchester and the North West. Glass, steel, stainless and mixed systems, for everything from an office atrium to a factory walkway.
Handrails are one of the few things on a building that every single person touches. That is why we bend our own tube rather than send it out: a mandrel bender keeps the section round through the bend, so a run reads as one continuous line instead of a series of straight pieces welded at the corners.
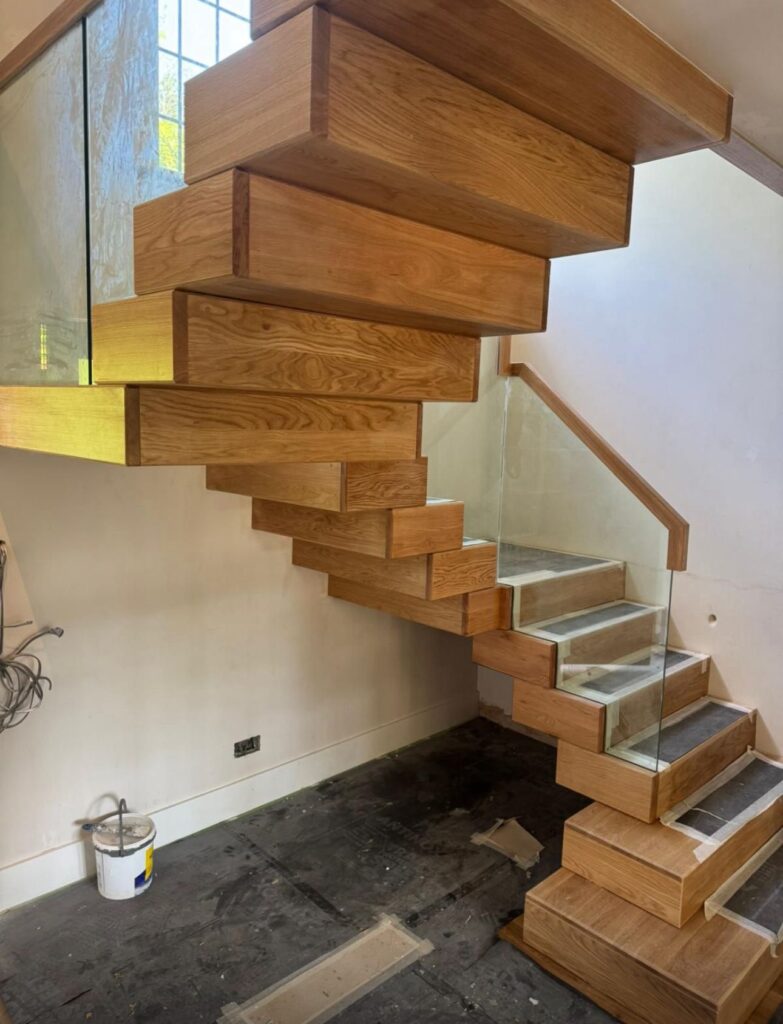
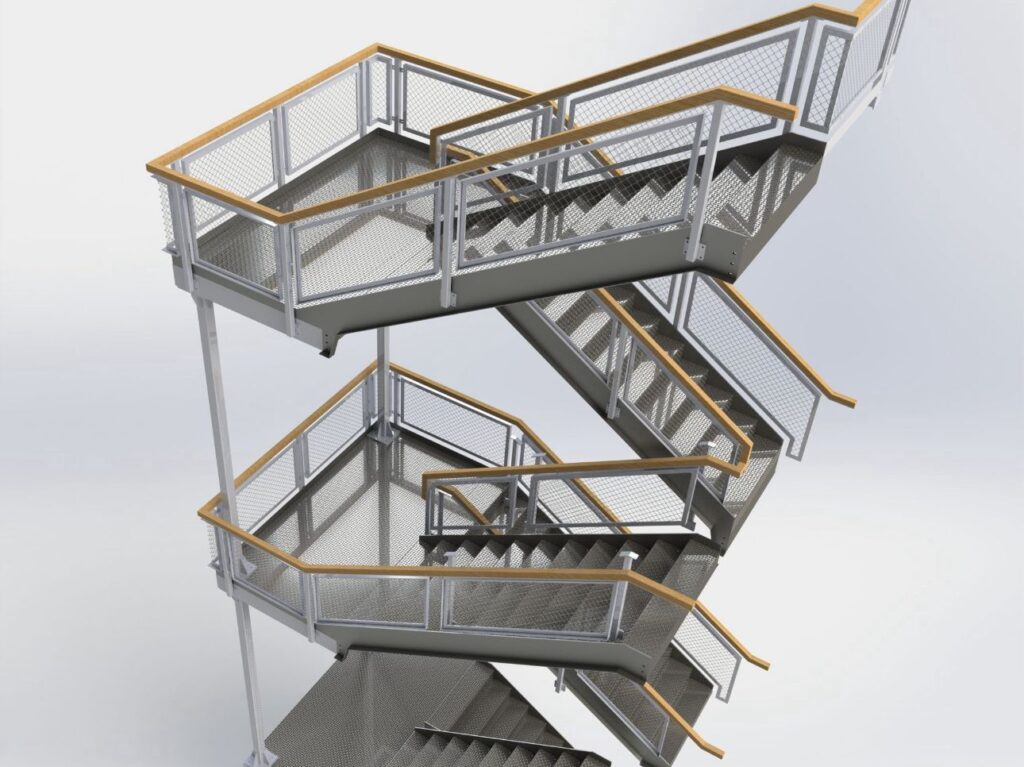
Built to Building Regulations Part K. Barrier height, load resistance and the maximum gap a baluster run can leave are all set out in Part K, and we design and document to it as standard rather than as an afterthought.
Glass systems are specified with the right interlayer and fixing detail for the loading they'll see; steel runs are bent, not welded at every corner, using our own mandrel bender so a curved run reads as one continuous line.
Most handrail and balustrade work goes into a building that's already open, occupied or trading. We survey the existing structure and fixings before we draw anything, template awkward runs on site rather than guess from a plan, and sequence installation around the people already using the space.
Glass panels and precision steel runs go in late in a project for a reason: they're the last thing you want scuffed by other trades. We can fit after everyone else, out of hours, or in short phased sessions if the area can't close.
Do balustrades and handrails need Building Regulations approval?
Usually, yes. Part K governs the height, the loading and the maximum gap size, and it applies whether it's a new staircase or a guard added to an existing floor. We design to it from the first drawing.
Can you mix glass and steel in the same system?
Yes, it's one of the most common specs we get, particularly for office and retail staircases. The steel carries the load, the glass panels infill it.
Can you install while the building stays open?
Often, yes, by working out of hours or in phases. It's worth telling us early so we can plan the sequence around you rather than around a closed site.
Do you do external as well as internal work?
Yes. External runs get a different fixing and finish specification so they hold up to the weather, but the process is the same.
Can you replace or extend an existing handrail?
Yes. We check the existing fixings and structure first, then match or redesign the run as needed.
What do you need from us to quote?
A photo or drawing of the run, the finish you're after (glass, steel or a mix), and where it's going. Send that over and we'll come back with a plan.
Send a photo, a drawing or just a rough idea of the run.
Call 01925 747465 or email info@ironworxengineering.co.uk.
WhatsApp us