
We design, fabricate and install mezzanine floors, access platforms, walkways and gantries from our workshop in Little Hulton, Manchester. Most of it goes into buildings that are already working, which is the harder version of the job.
A mezzanine is the cheapest floor area a business will ever buy, because the roof and the walls already exist. The constraint is rarely the steel. It is everything already in the way: sprinkler heads, ductwork, lighting, racking, the turning circle of a forklift. We survey before we draw for that reason.
Mezzanines and secondary structural steelwork fall under BS EN 1090, and ours are CE marked to it.
Loadings are calculated for the actual use, whether that is pallet racking, a production line, or people and desks, and the documentation comes with the steel.
Very little of this work happens in an empty shed.
We phase installation, work out of hours where production cannot stop, and sequence around the other trades on site.
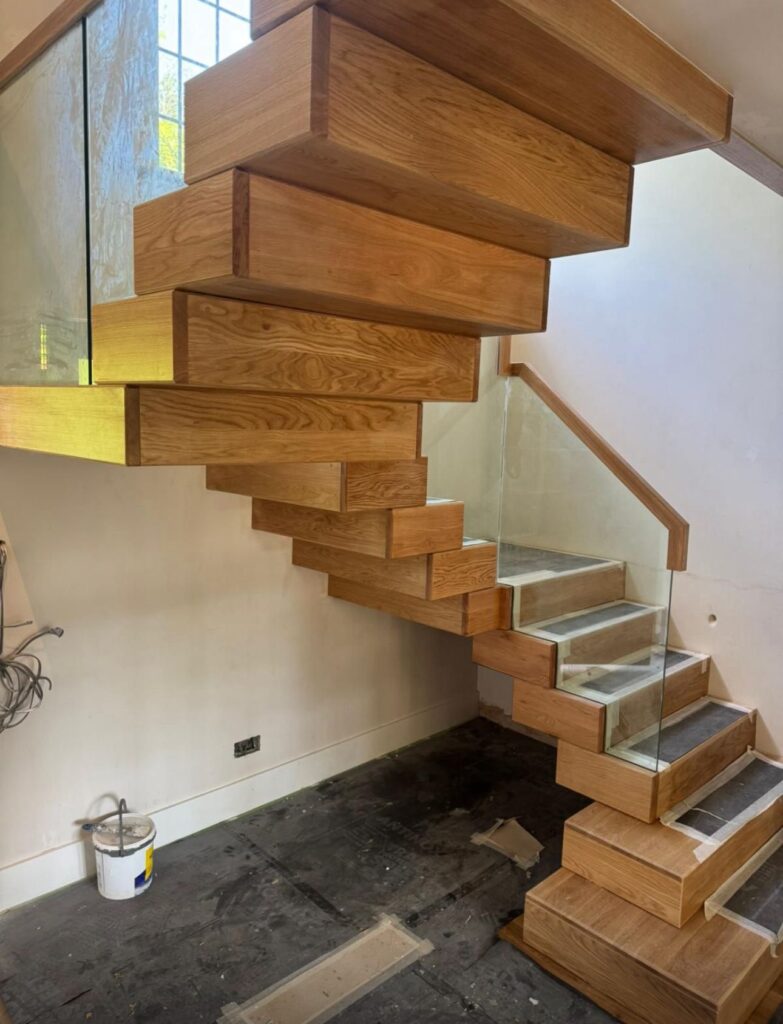
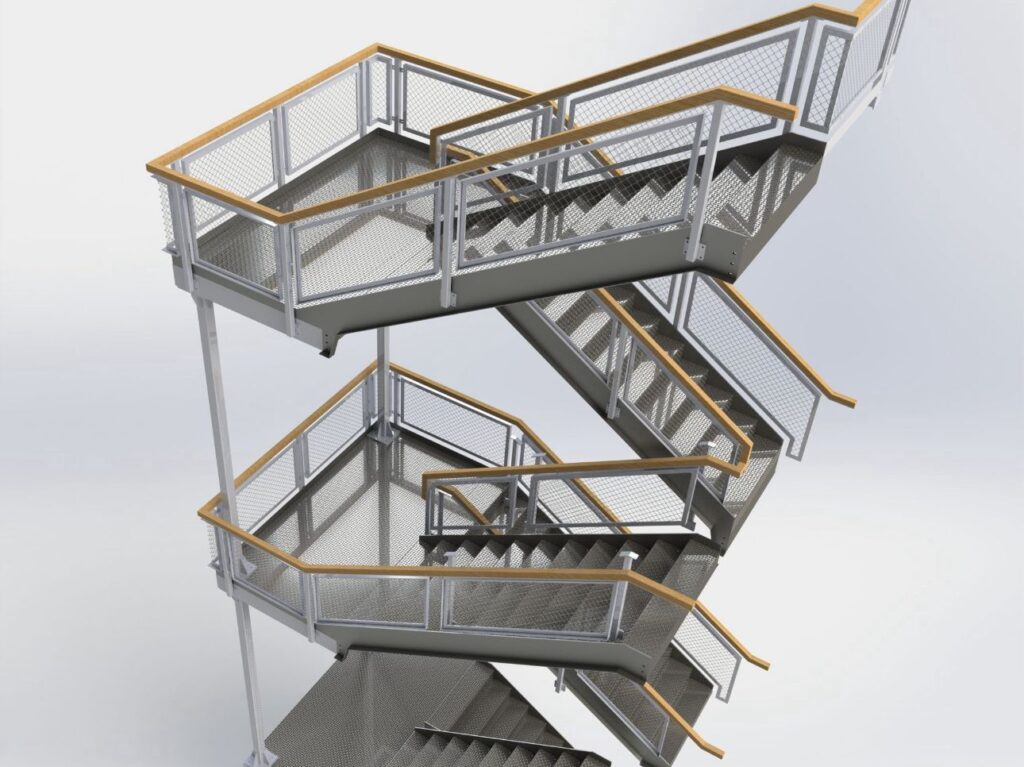
Stairs, handrails and edge protection are fabricated at the same time as the deck, so the whole thing arrives as one system.
Food and pharmaceutical sites get the stainless version, built for washdown.
Anywhere there is unused height above a working floor.
Usually, yes, if the mezzanine changes how the space is used or adds a floor level. Fire protection and escape routes come into it too. We will tell you early what is likely to be needed.
Whatever the use requires, calculated properly. Tell us what is going on it and we will design to that rather than guess.
Often, yes, by phasing the work and fitting out of hours. It is worth discussing before the programme is set.
Yes to both. Extensions need the existing structure checking first.
Send us the floor area, the height to the underside of the roof, and what the space is for.
Call 01925 747465 or email info@ironworxengineering.co.uk.
WhatsApp us